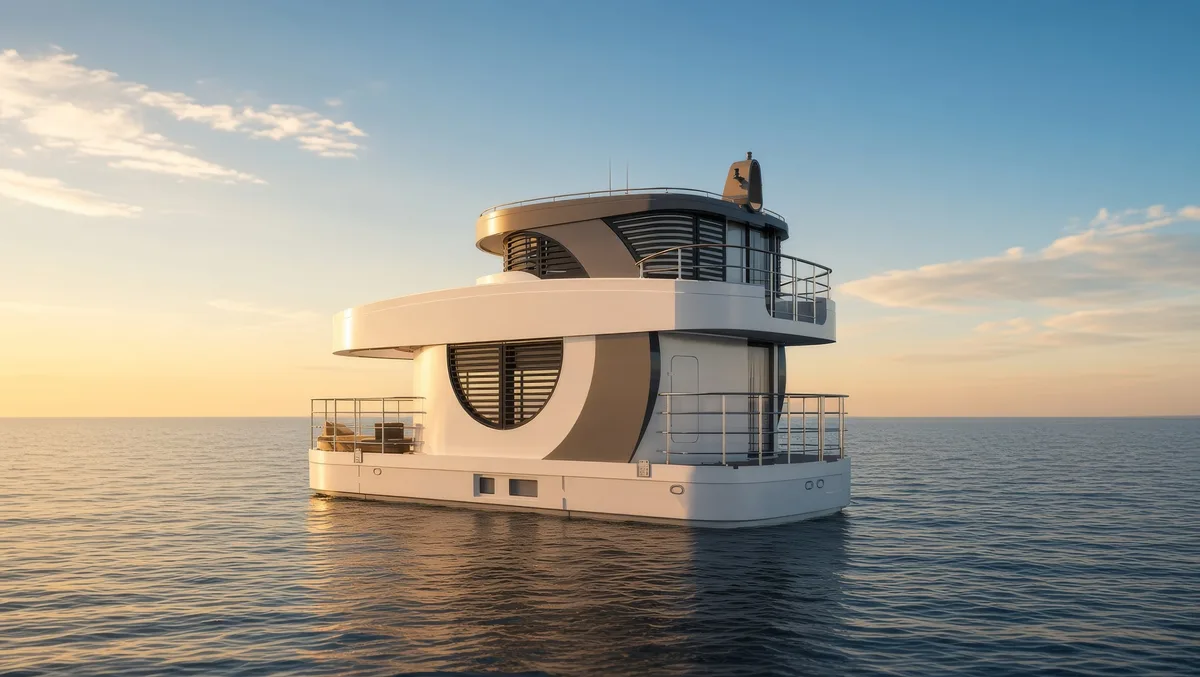
Amor II.
The next Watersuite.
A new expression of life on water.
Amor II brings living, dining, sleeping and outdoor spaces together in one thoughtfully designed Watersuite. Designed for private ownership and hospitality, Amor II offers a versatile approach to staying on water.
Layout
Three levels in twelve metres.
The main deck in plan, and all three levels in section. Builder's drawings of Amor II. Choose a space to move closer.
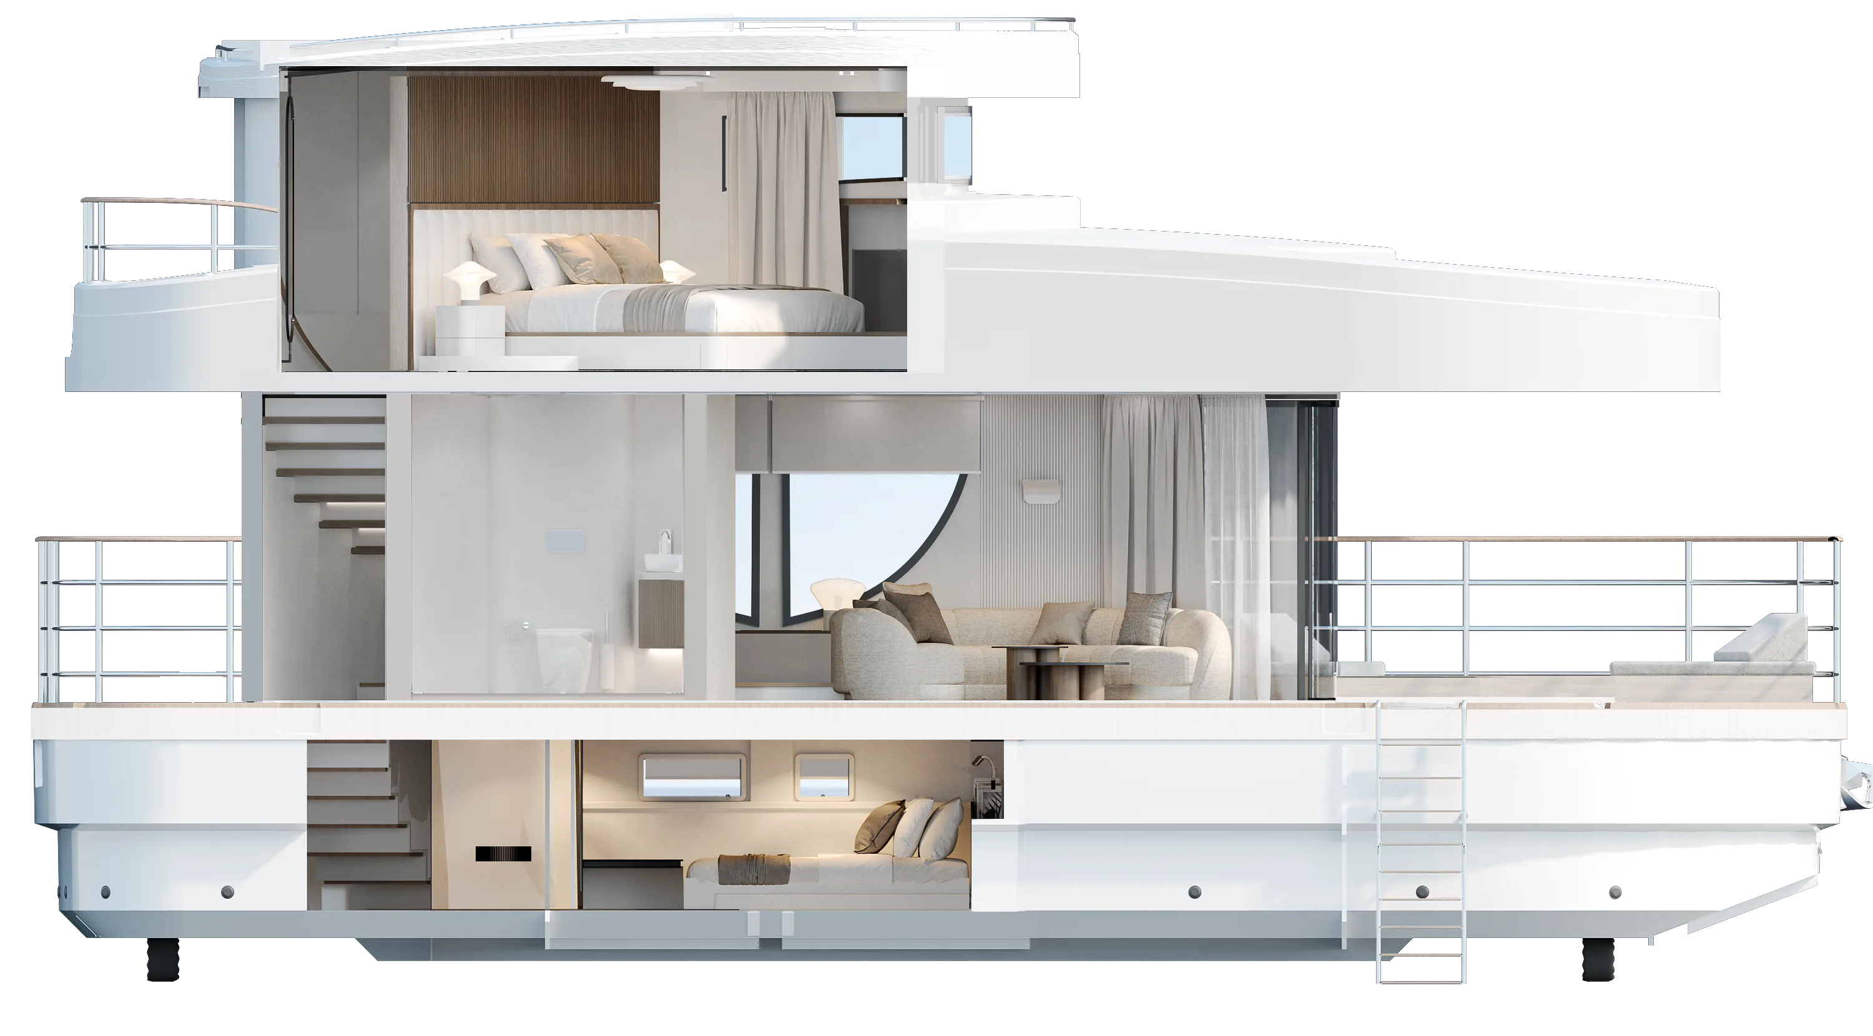
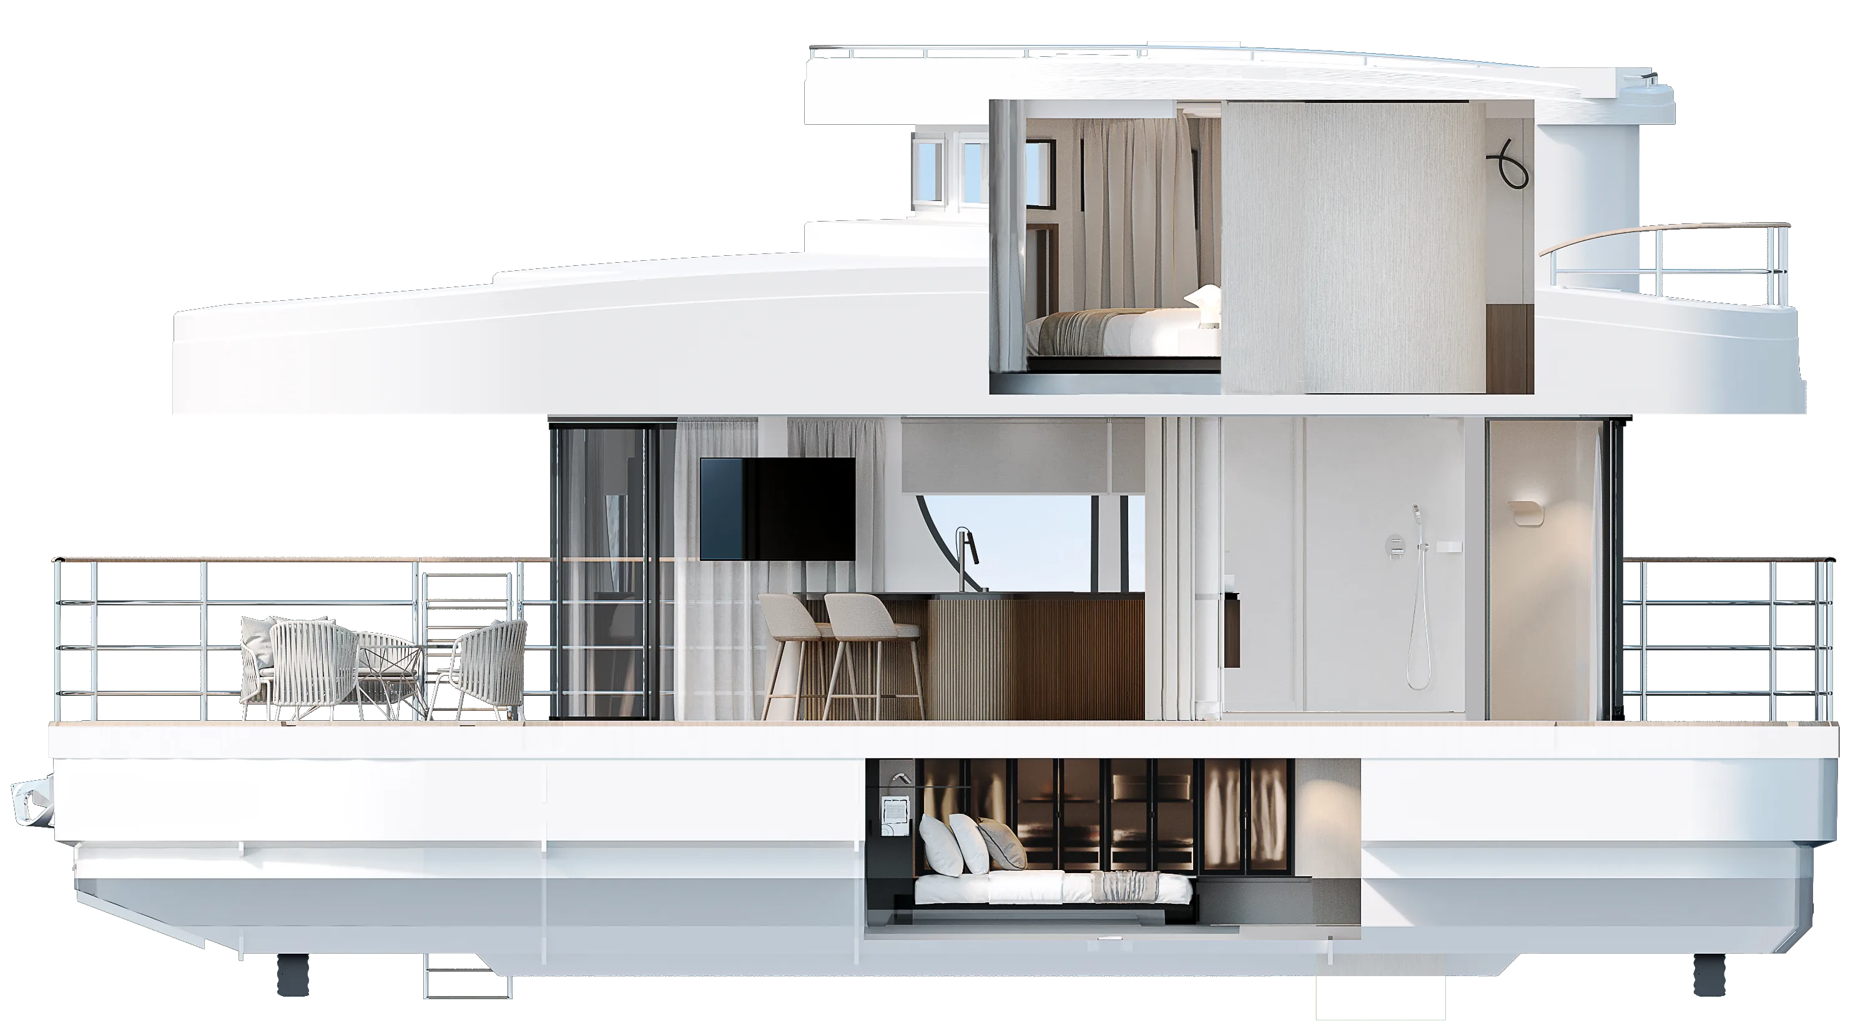
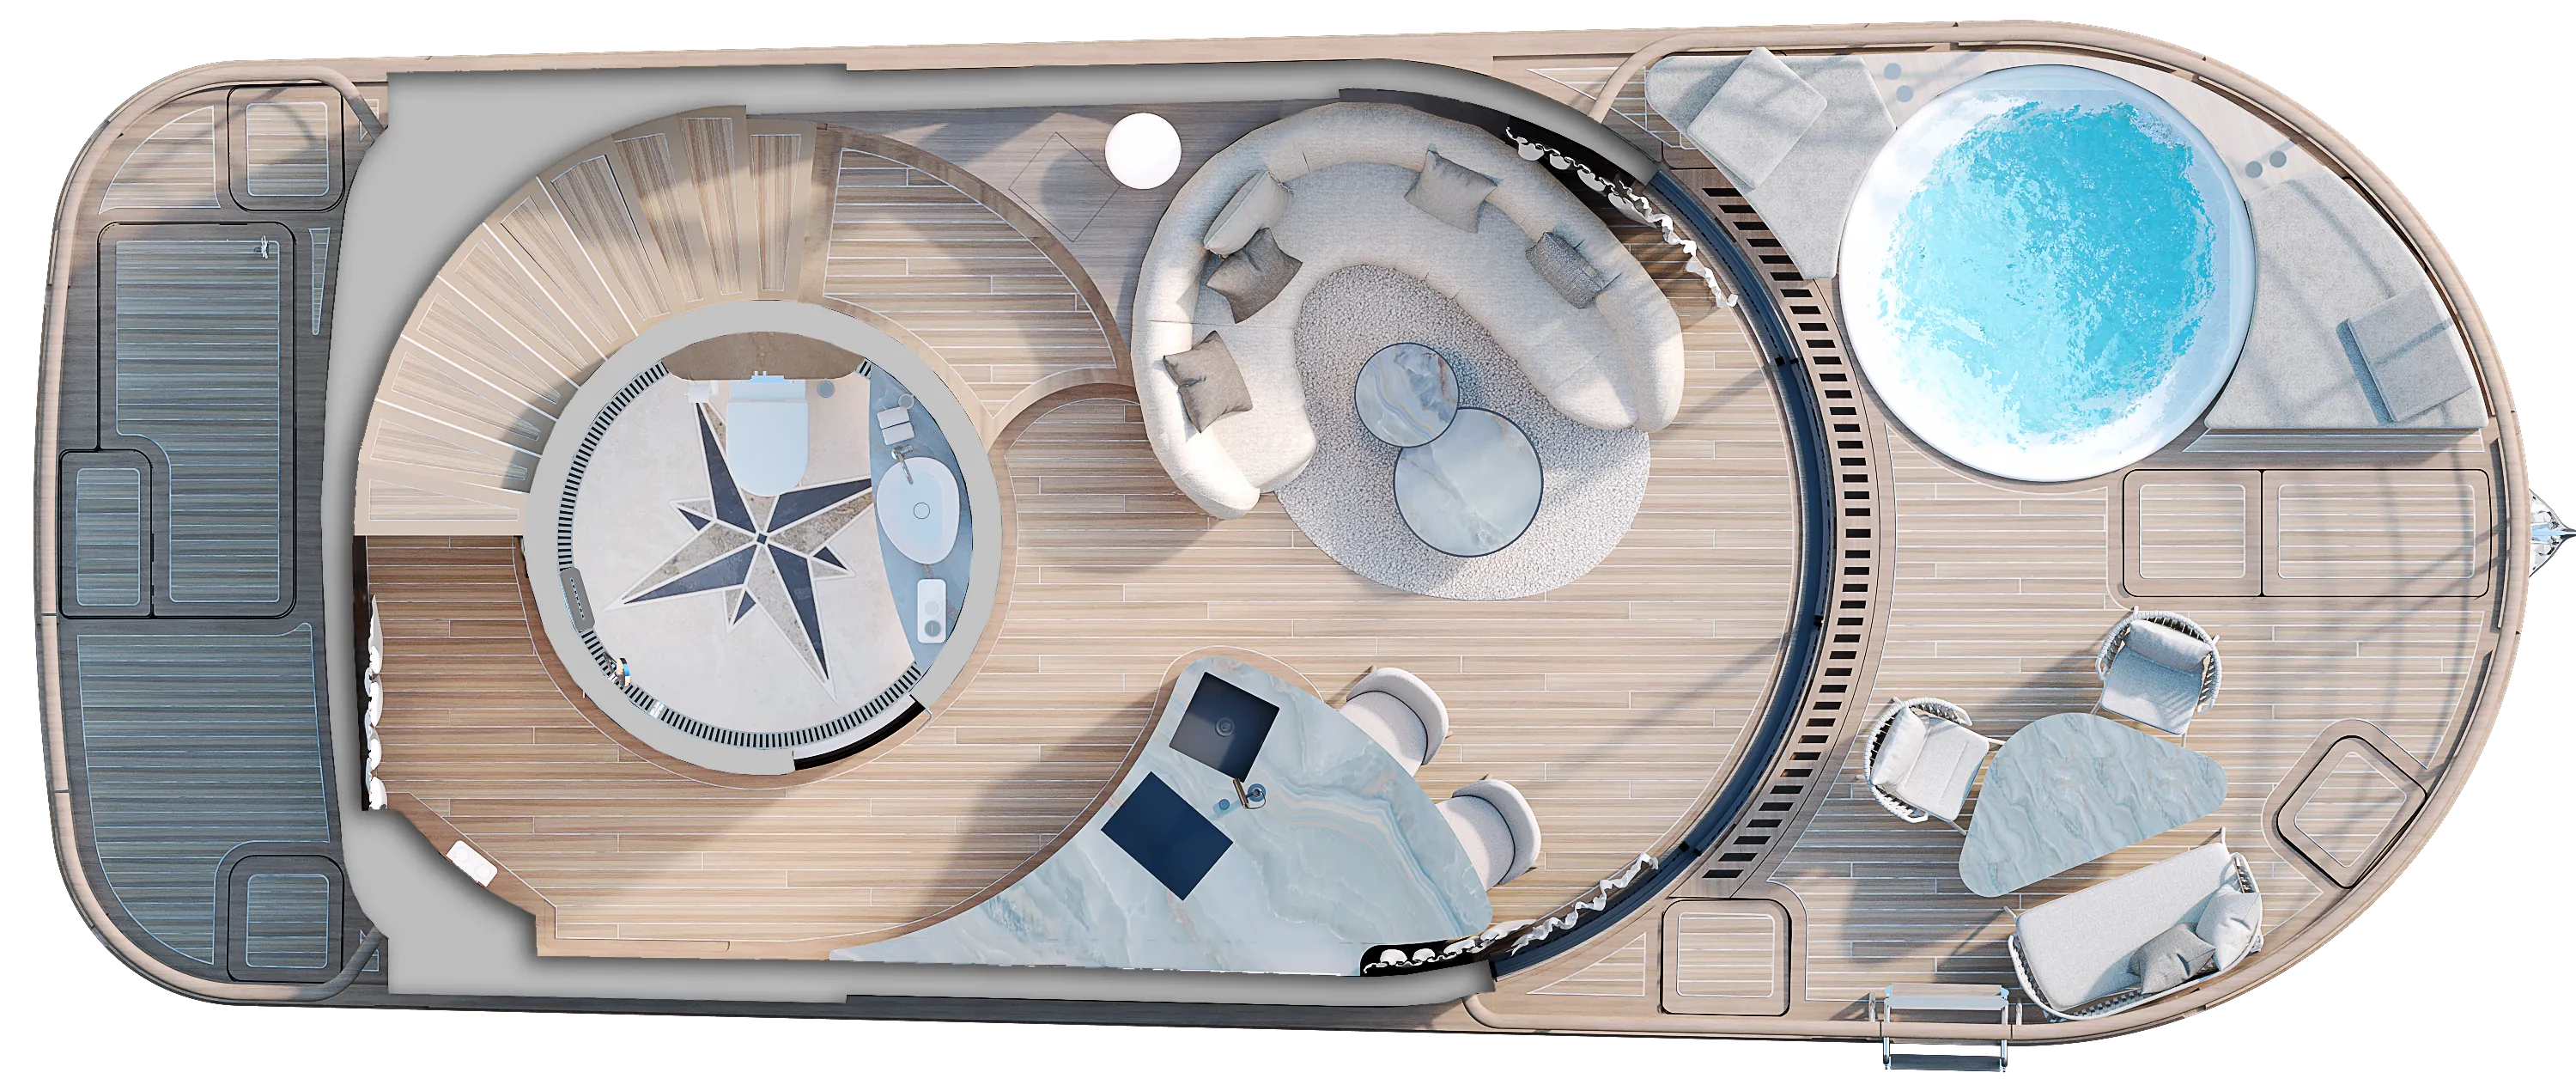
Select a space for details
Areas, length and beam are the builder's figures. Distances you measure are read from the plan and are approximate.
Technical data
Amor II in detail.
Dimensions, systems and the area of every space on board.
Dimensions & performance
The same hull as Amor, 11.99 metres over all, on two decks with a cabin below.
- Length overall
- 11.99 m39.3 ft
- Beam
- 4.99 m16.4 ft
- Draft
- 0.65 m2.13 ft
- Displacement
- 25 t27.6 US tons
- Engine power
- 2 × 15 kW2 × 20 hp
- Decks
- 2
- Guests
- 2 + 2
- First location
- Florida, USA
Systems & capacities
Solar roof, battery bank and a watermaker: built to stay out for long stretches.
- Fresh water
- 2,000 L528 US gal
- Fuel
- 300 L79 US gal
- Grey water
- 1,500 L396 US gal
- Black water
- 900 L238 US gal
- Solar power
- 2.27 kWp
- Battery capacity
- 60 kWh
- Watermaker
- 2,400 L / day634 US gal / day
Spaces
Interior and deck areas by level, from the builder's drawings.
- Upper deckBedroom
- 16.6 m²177 ft²
- Balcony
- 2.2 m²24 ft²
- Staircase
- 3.52 m²38 ft²
- Main deckSaloon
- 8.5 m²91 ft²
- Kitchen
- 4.9 m²53 ft²
- Dining area
- 4.0 m²43 ft²
- Entrance
- 3.0 m²32 ft²
- Bathroom
- 2.3 m²25 ft²
- Bow deck with hot tub
- 4.2 m²45 ft²
- Stern deck
- 5.6 m²60 ft²
- Lower deckBedroom
- 7.5 m²81 ft²
- Staircase
- 1.8 m²19 ft²
Builder's figures. Imperial values are rounded. Full specification in the brochure
Take the specification with you.
Be first aboard Amor II.
Register your interest in a private consultation.